Essential
Everything that matters, nothing that does not. Built to the same factory standard as every ALEA kitchen.
Guide price
₹1,150–1,450 per sq ft


Kitchen layouts — 2 of 6
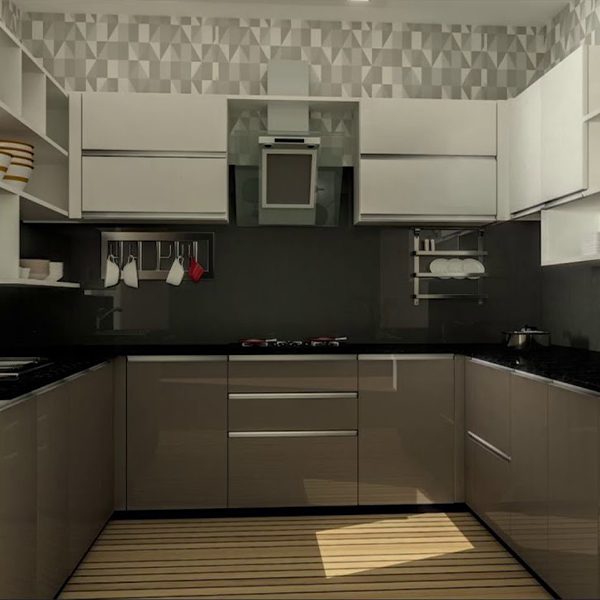
Three walls of cabinetry around one working space — the most storage and worktop for the floor area.
or book a free design visit — free, no obligation
TYPICALLY 12–18 RUNNING FEET (GUIDANCE) / 10-YEAR WRITTEN WARRANTY / 15-DAY INSTALLATION
Honestly
General kitchen-planning guidance, not a judgement on your home. The room decides the layout: where the door, window, water line and gas point already are settles most of it before anyone chooses a finish.
It buys more worktop and storage per square foot of floor than any layout without an island, and it keeps everything within a step or two of where you stand. What it asks for in return is a room of its own: three walls that are genuinely free, and enough clear floor in the middle for two people to pass each other.
If your room does not suit this layout we will say so on the free measurement, tell you plainly which layouts it will take, and leave you with a ballpark price. You keep the measurements either way.
Planning notes
These are the decisions that move the cabinet schedule — and therefore the price — on a U-shape. General guidance, useful whoever builds your kitchen.
A U-shape has an inside corner at each end of the middle run. Both need the same decision — corner mechanism, deep cabinet or filler — and they are usually the two most expensive cabinet positions in the kitchen.
General planning guidance is roughly three and a half to four feet of clear floor between opposite runs, so two people can pass and a door or drawer can open fully. Measure this before anything else; it decides whether a U-shape fits at all.
The middle run often carries the window. Putting the sink there and the hob on a run nearer an outside wall usually gives the shortest, cleanest chimney route.
Illustrative guide
Both figures below are the published Signature rate multiplied out at each end of the typical range for this shape. Nothing here is quoted or promised — your own kitchen gets its own itemised number after a free measurement.
Free · no sign-up · opens with U-shape already selected
Illustrative range — U-shape, 12–18 running feet, Signature ₹1,39,200–2,80,800 Cabinetry only · arithmetic from the published ₹1,450–1,950 per sq ft band
| Kitchen | ≈ Cabinetry | Estimated range |
|---|---|---|
| 12 running ft | 96 sq ft | ₹1,39,200–1,87,200 |
| 18 running ft | 144 sq ft | ₹2,08,800–2,80,800 |
12–18 running feet is general planning guidance for this shape, not a measurement of your kitchen. Assumes standard base + wall units — about 8 sq ft of cabinetry per running foot. Range = sq ft × the published ₹1,450–1,950 per sq ft band. Countertop, chimney, hob, sink and appliances are quoted separately.
The range
The layout does not change the rate — the collection does. Hettich and Blum hardware is fitted as standard and the 10-year written warranty applies in all three. What changes is the depth of finish and fitting choice.
Everything that matters, nothing that does not. Built to the same factory standard as every ALEA kitchen.
Our most-chosen kitchen. Where the finishes start to feel considered rather than chosen from a list.
The widest finish and fitting choice we make, and our most involved cabinetry — every panel and fitting named on your quotation.
Rates are per square foot of cabinetry — the same rates the estimator uses. See the published price list
The other 5
The running-foot figures are typical ranges for each shape — general planning guidance, not a measurement of your home. We measure your kitchen free of charge and tell you plainly which layouts the room will take.
Typically 8–12 running feet
Typically 14–20 running feet
Typically 6–10 running feet
Typically 10–16 running feet
Typically 12–20 running feet
The experience centre
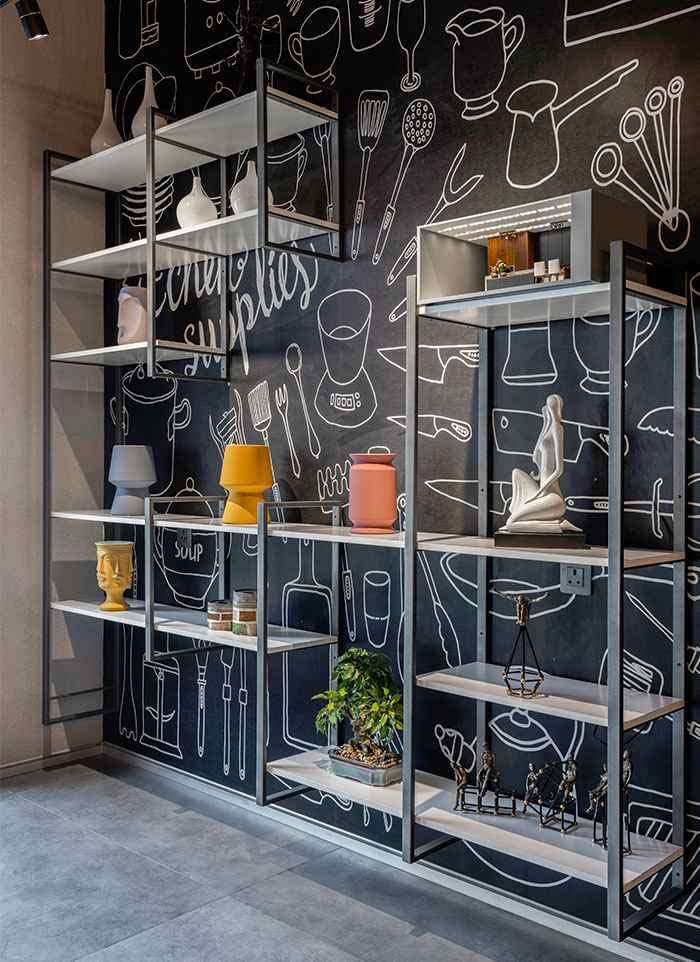
Standing displays are the fastest way to tell whether a shape suits how you cook. Come and open and close the drawers and fittings yourself — then visit the factory at Raipur Rani, Panchkula district and watch kitchens being built.
 Display
Questions
As general kitchen-planning guidance, U-shape kitchens typically run 12 to 18 running feet. That is a typical range for the shape, not a measurement of your home — the real figure depends on where your door, window, water line and gas point already are. We measure your kitchen free of charge on the site visit and give you the exact running feet, which you keep either way.
Our rates are published per square foot of cabinetry, and Signature is ₹1,450–1,950 per sq ft. Assuming standard base and wall units — about 8 sq ft of cabinetry per running foot — a 12-running-foot kitchen works out to roughly ₹1,39,200–1,87,200, and an 18-running-foot one to roughly ₹2,08,800–2,80,800. That is illustrative arithmetic from the published band, not a quotation, and it covers cabinetry only. The estimator does the same sum for your own length before we ask for your phone number.
It is decided by the clear floor left between the two facing runs once the cabinets are in, not by the room width on paper. General planning guidance is about three and a half to four feet of clear floor so two people can pass and drawers open fully. Below that a U-shape starts to feel tight and a parallel or L-shaped plan usually serves the room better. We measure the room free of charge on the site visit and tell you plainly which layouts it will take.
Book a free design visit
Both are free and carry no obligation: a site visit and measurement at your home across Panchkula, Chandigarh, Mohali, Zirakpur, or a factory visit at Raipur Rani, Panchkula district where you can watch kitchens being built before you pay a rupee.
Would rather see the number first? The estimator is free and needs no sign-up.
Free / no obligation / Panchkula · Chandigarh · Mohali · Zirakpur
We use your details only to arrange your visit and estimate.